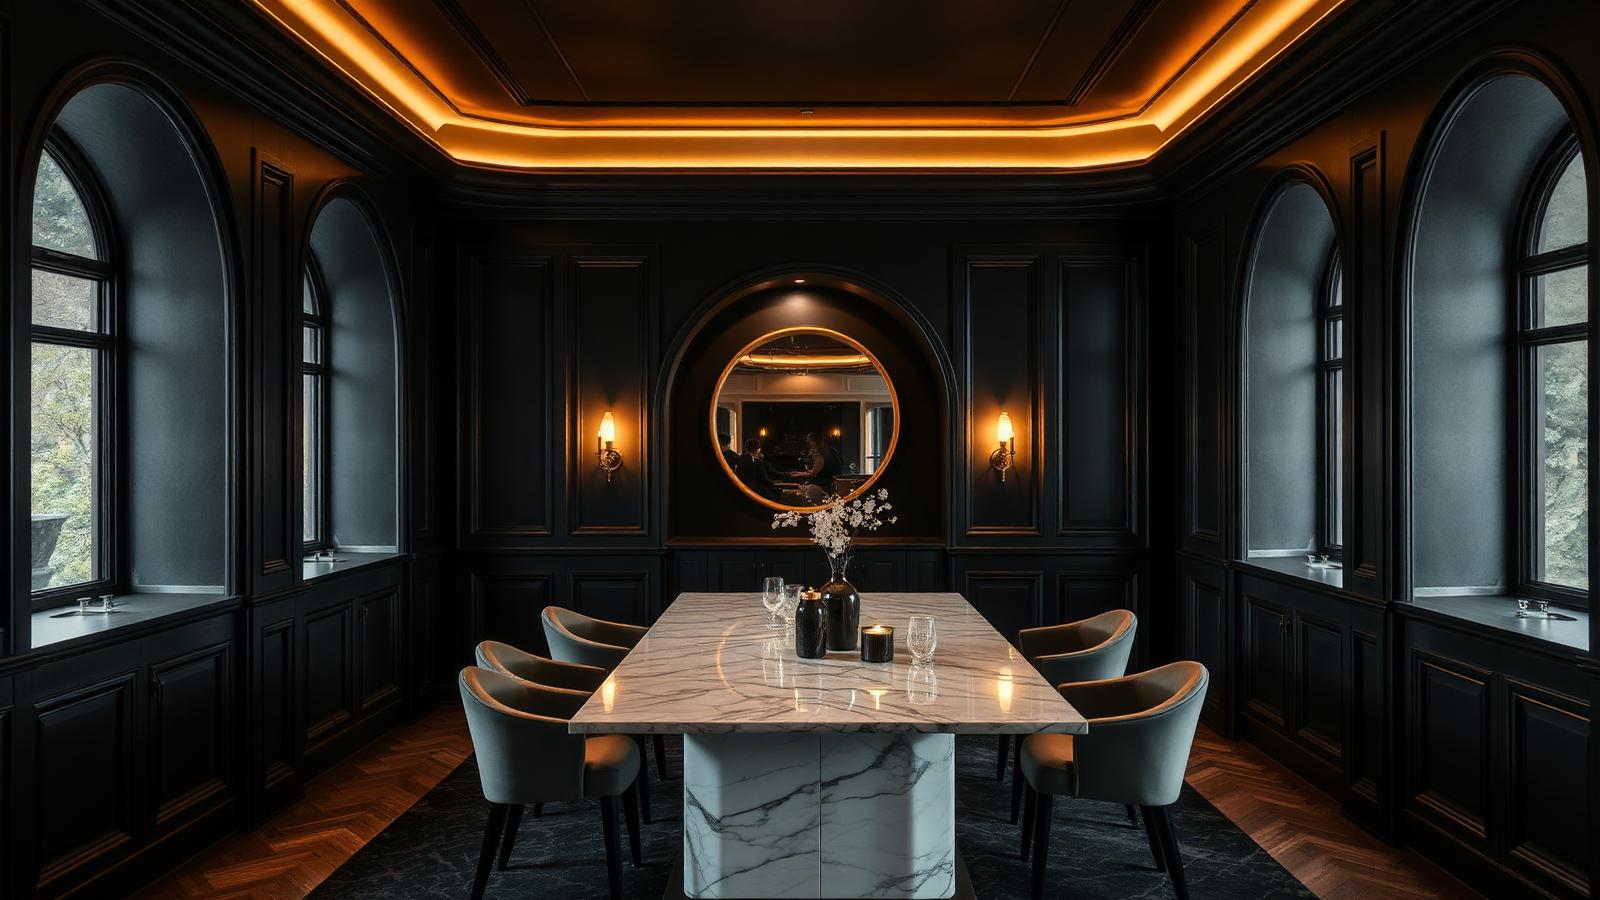
How you arrive home
The first five minutes shape the way a space should welcome you.

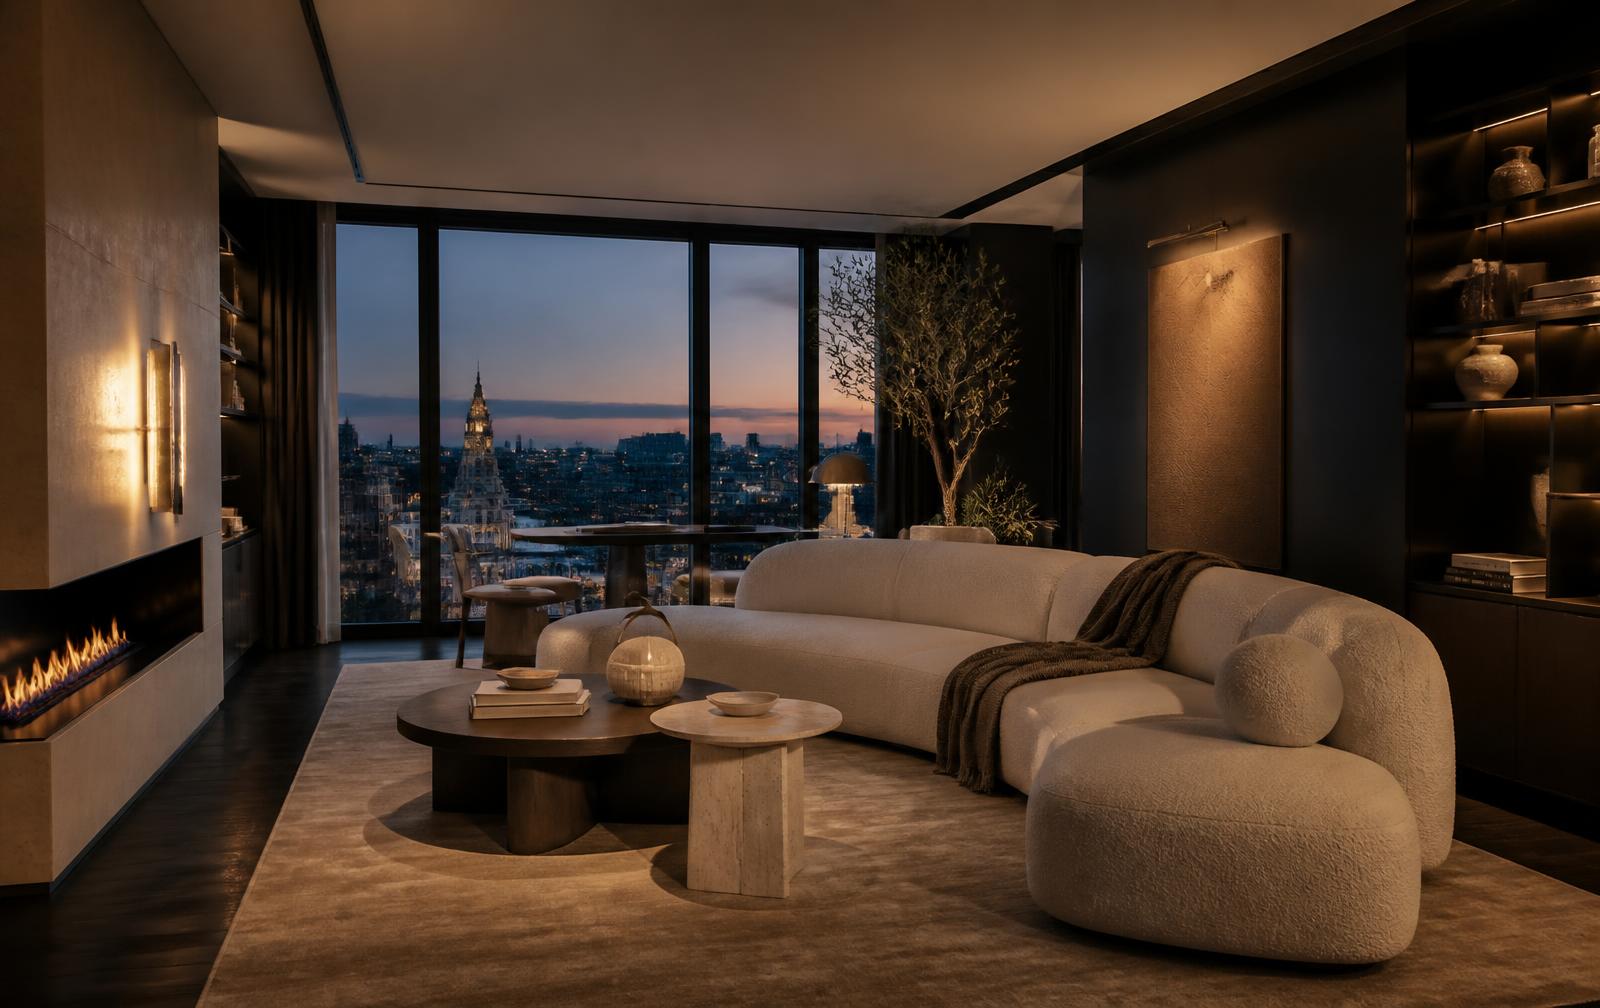
Interior Design · London
Custom residential interiors, made around the rooms you have and the way you use them.
Studio
Mansory is a London-based studio creating custom interiors for homes across the UK, from one considered wall to a complete home.
We look at the way a room is actually used, then bring together layout, joinery, materials and light until the answer feels obvious.
More about the studio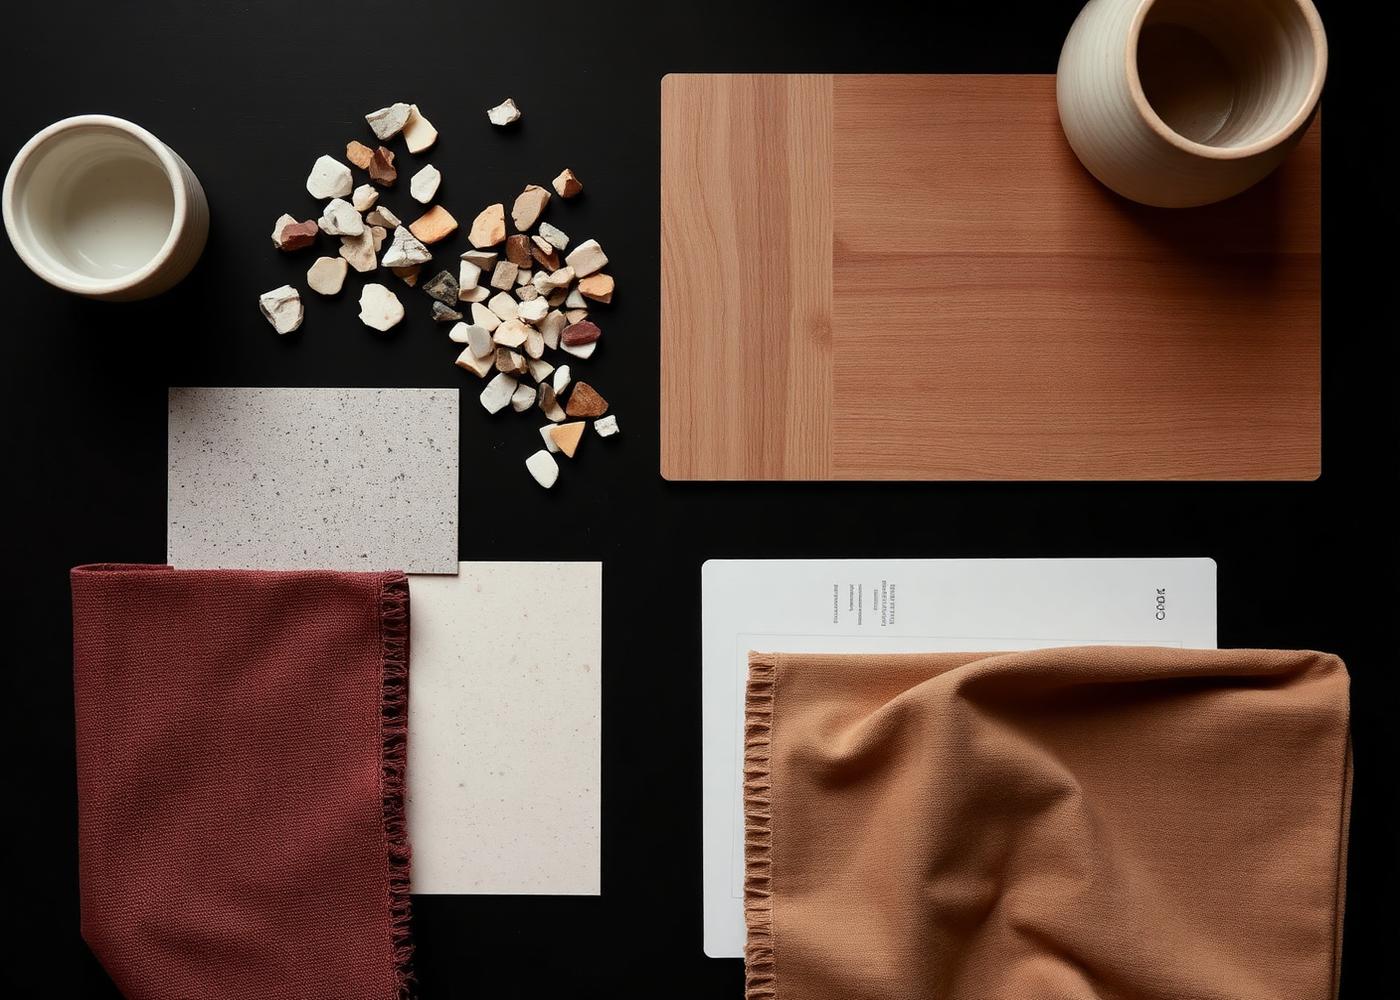
The Mansory edit
The most memorable rooms rarely need more. We edit a scheme until the grain, the edge, the reflection and the light all have a reason to be there.
A considered brief
We ask the practical questions early, so the finished room feels effortless later.
The first five minutes shape the way a space should welcome you.
Storage, cables and everyday clutter are resolved into the architecture.
Lighting and texture create the softer moments that make a home feel lived in.
Materials are selected for touch, maintenance and the years ahead, not just the photograph.
From the sketchbook
Living Rooms
Evening Living Room
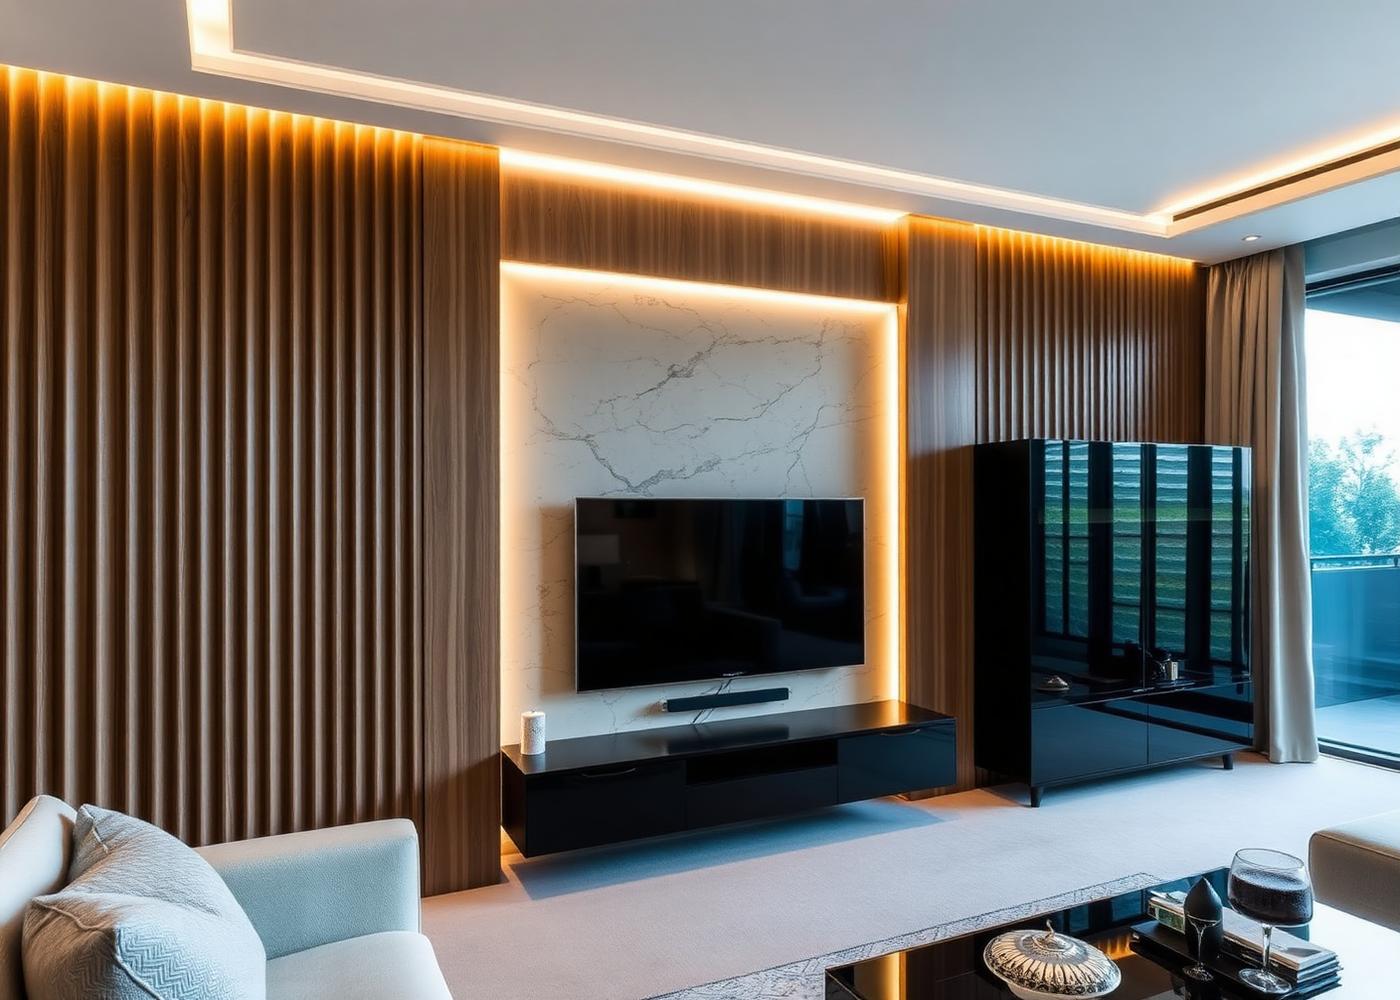
TV Walls
Fluted Media Wall
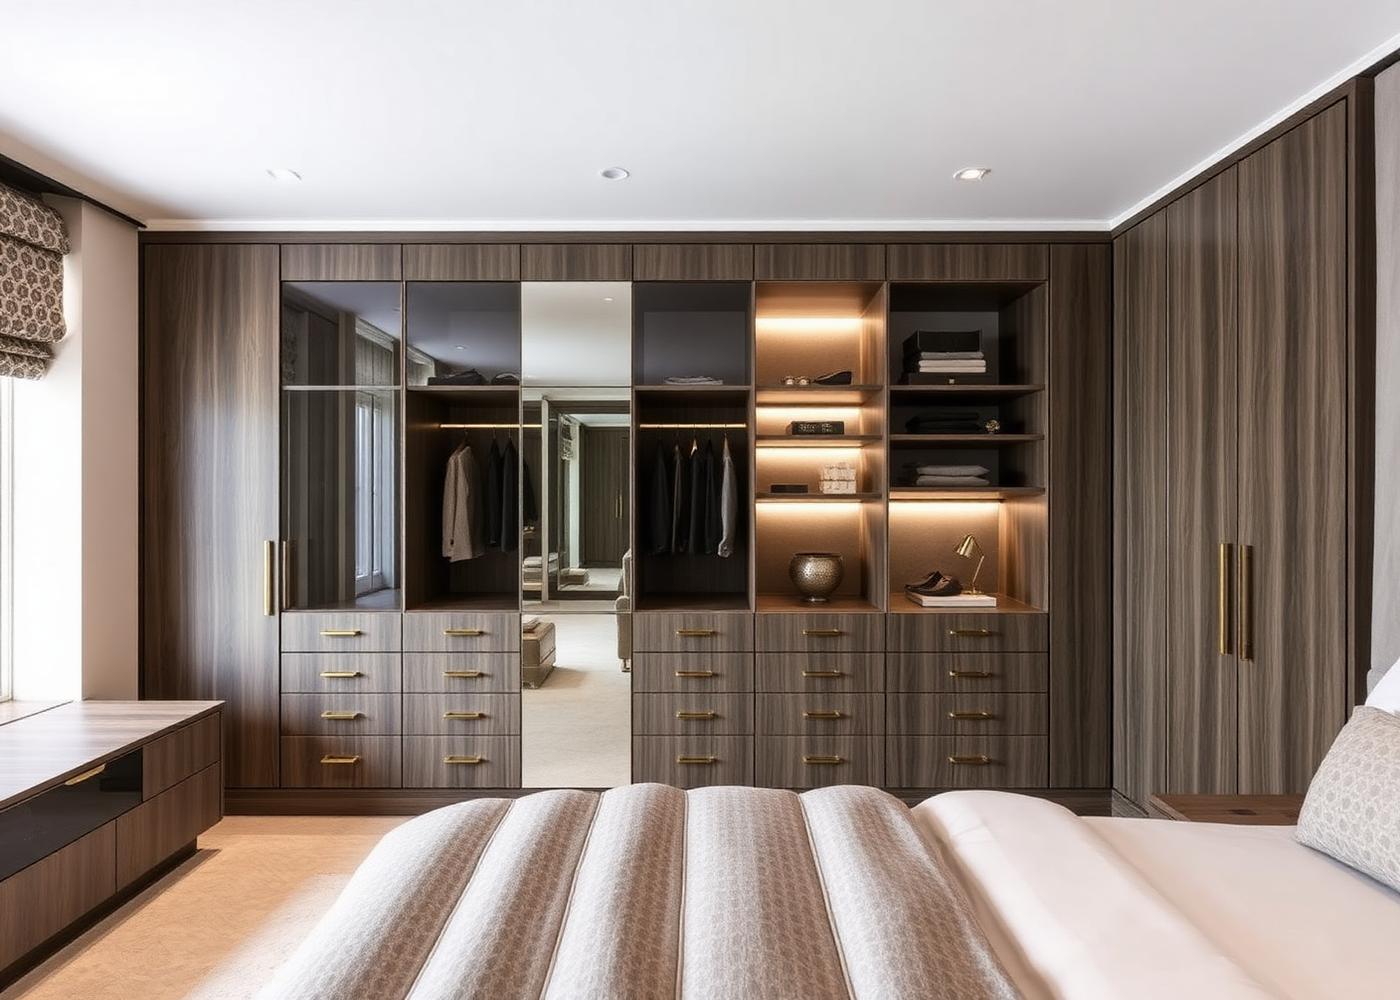
Wardrobes
Smoked Oak Wardrobe
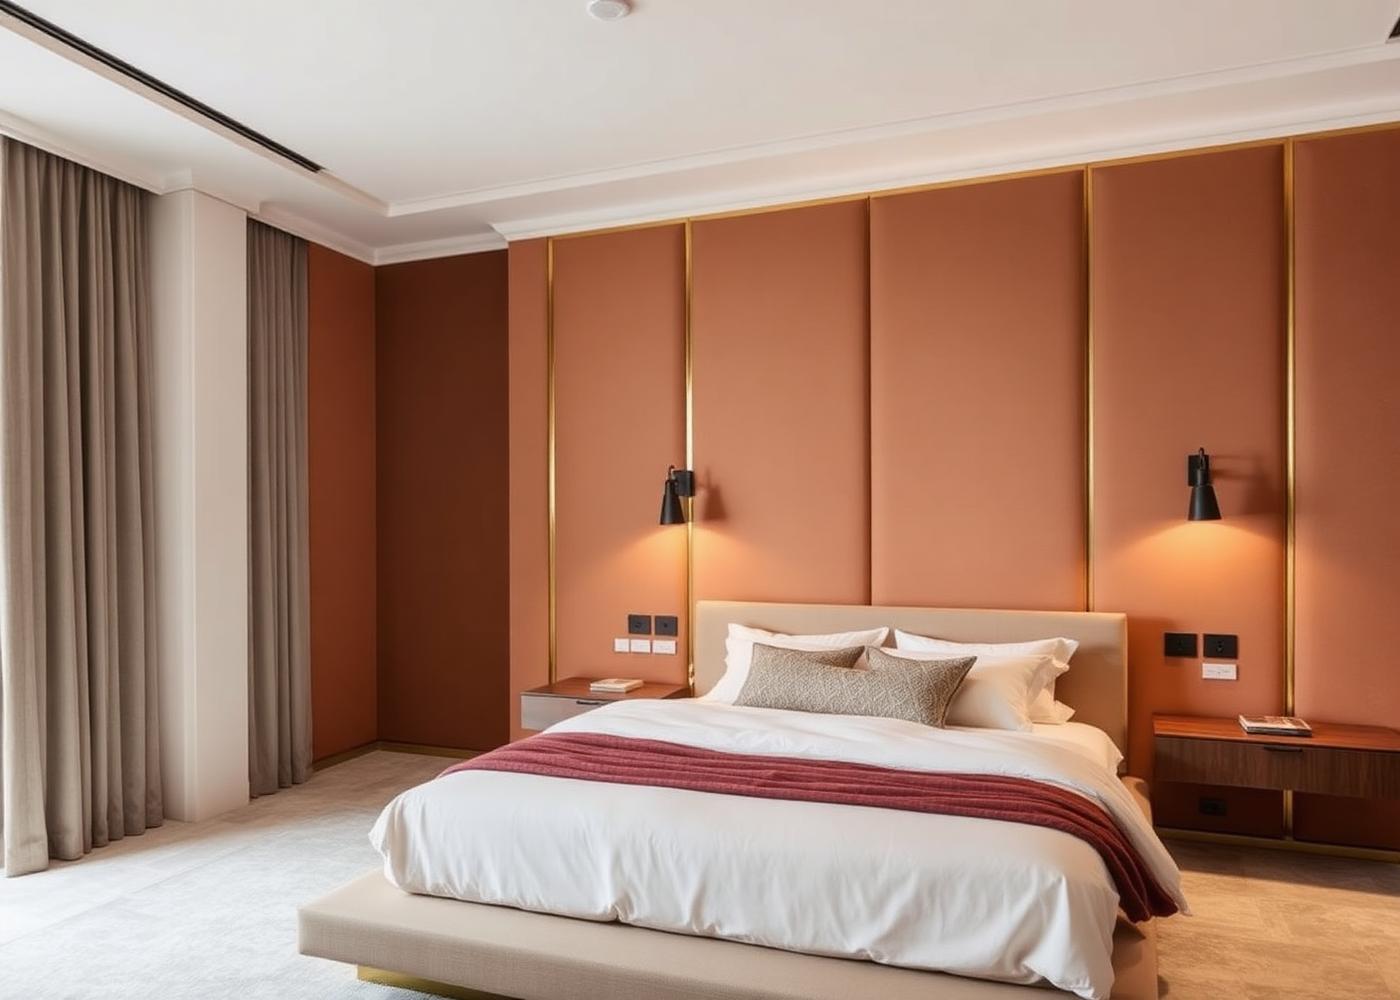
Bedrooms
Upholstered Bed Wall
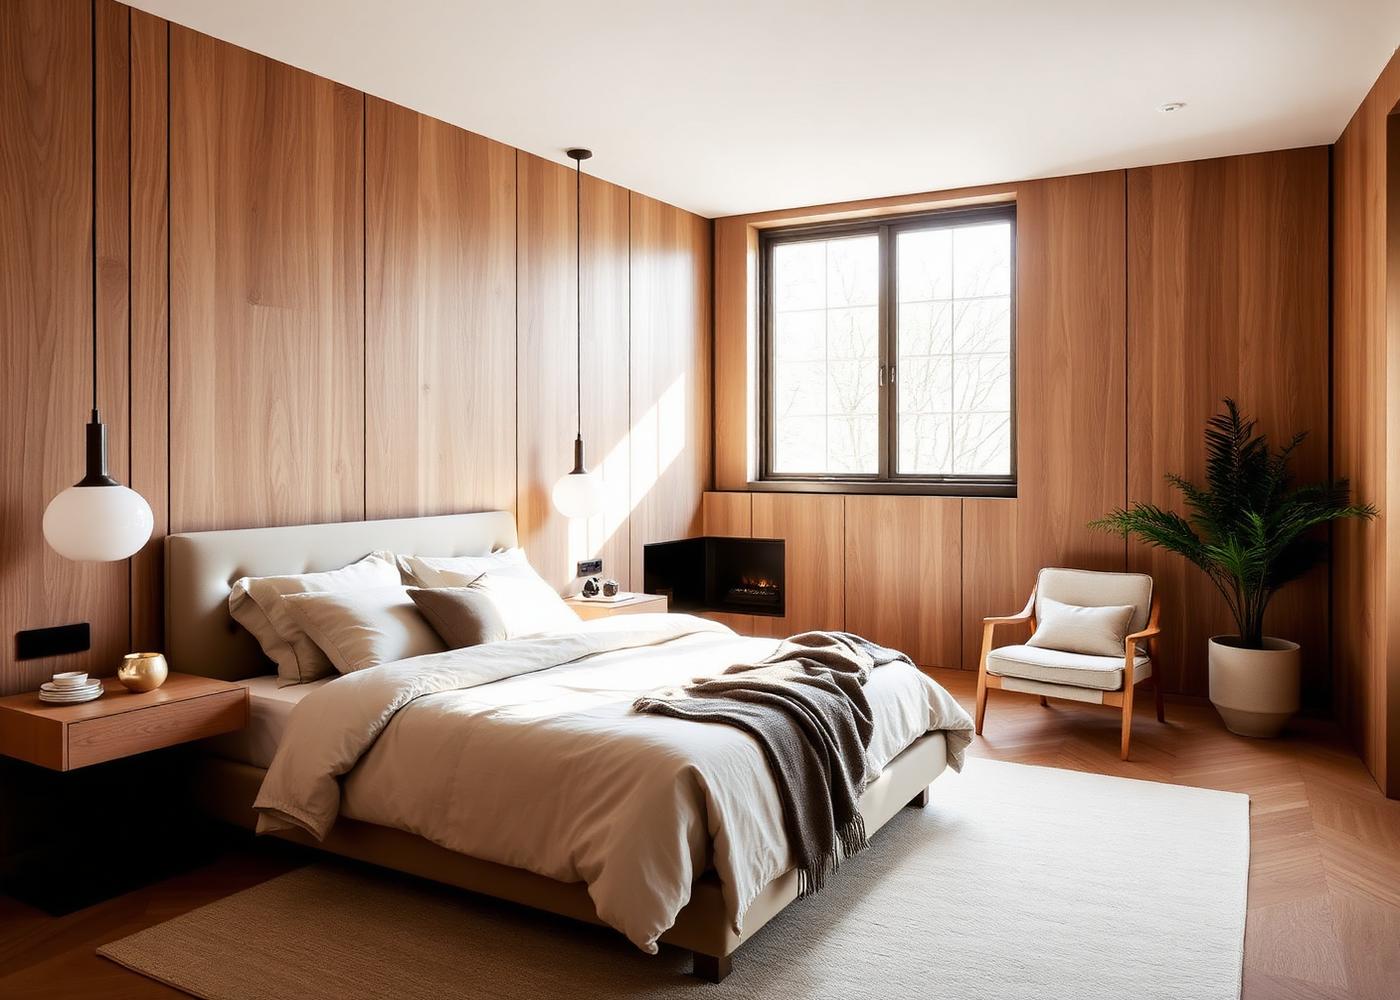
Bedrooms
Timber Lined Bedroom
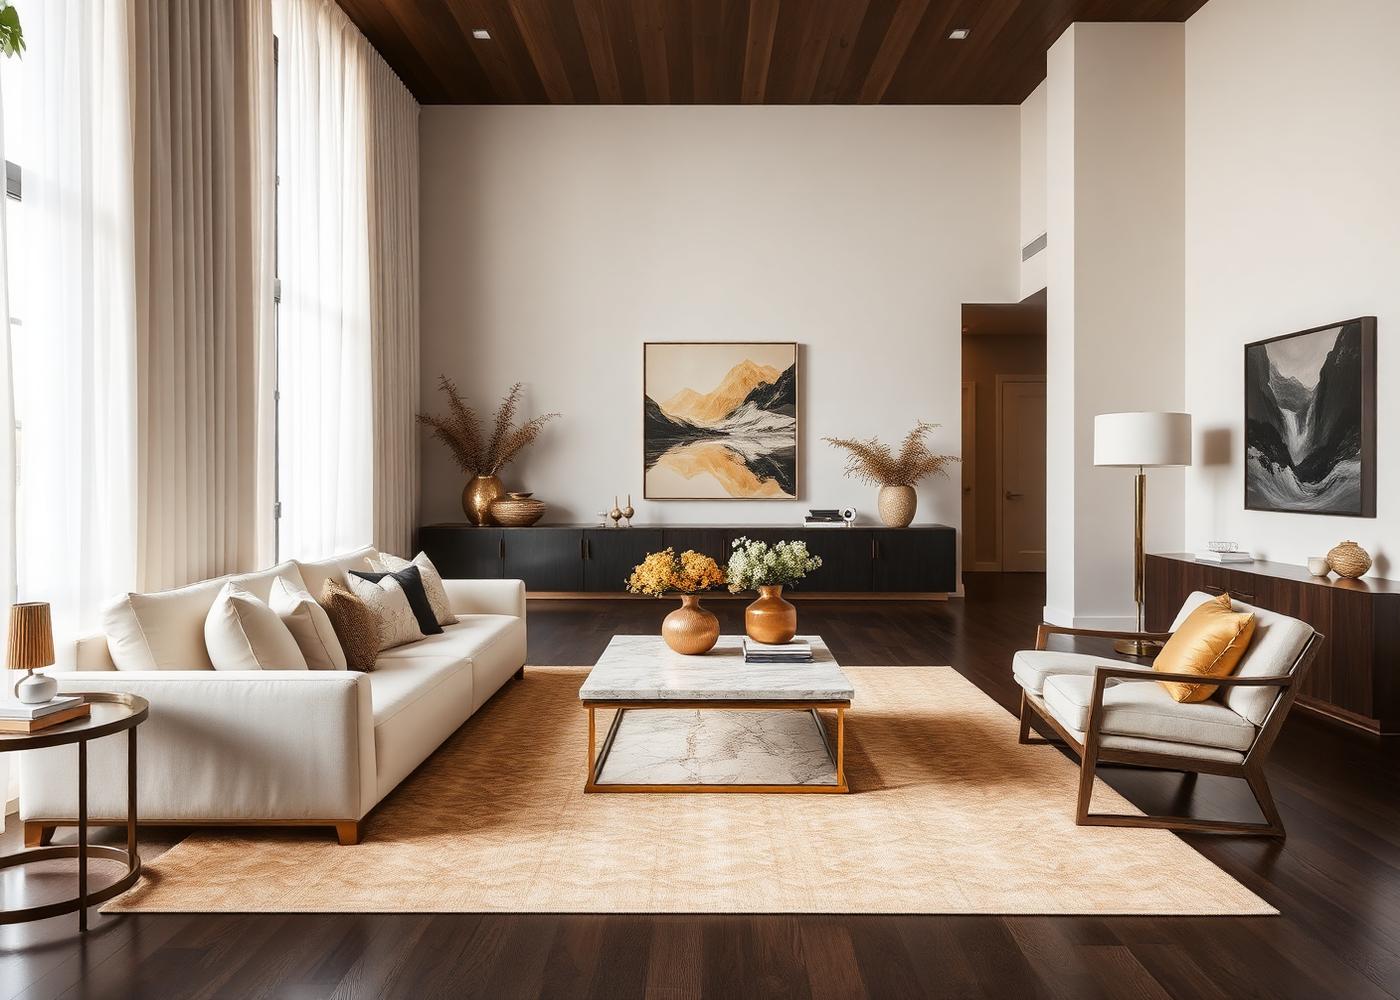
Living Rooms
Ivory Reception Room
Our way of working
Nothing is pulled from a catalogue of standard rooms. Each scheme is drawn for one space and one client.
Your routines, storage and taste set the brief. The design follows how you actually live.
Reveals, shadow gaps, lighting temperature and material transitions are considered, not left to chance.
Contemporary lines softened with warm, tactile materials so the result feels considered rather than clinical.
Process
We talk through the space, how you use it and what you want it to become.
Layout, materials and lighting are developed into a single, coherent direction.
Every junction, finish and dimension is resolved before anything is made.
The design is coordinated through to installation, with detail checked on site.